


Unit Information
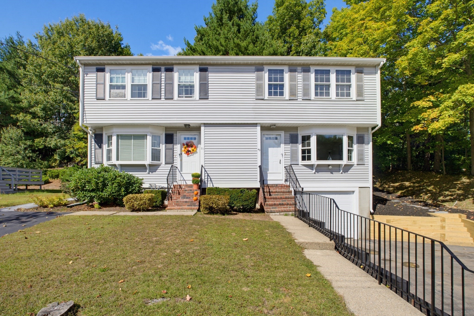
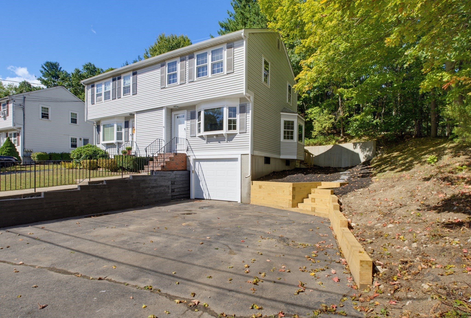
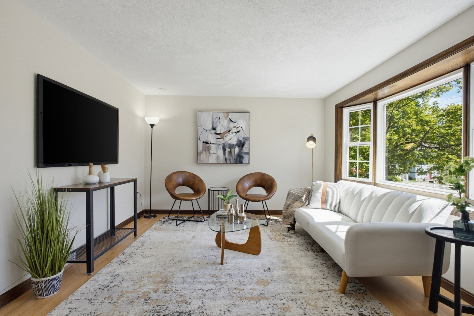
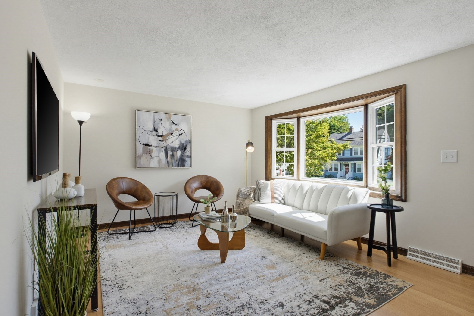
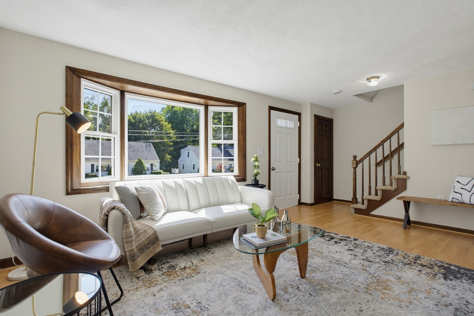
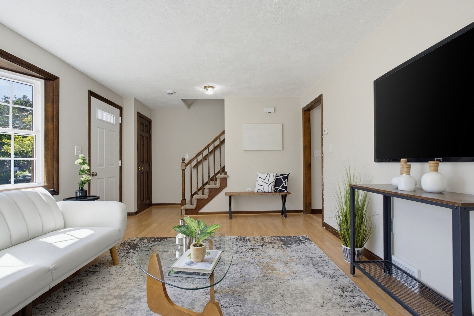
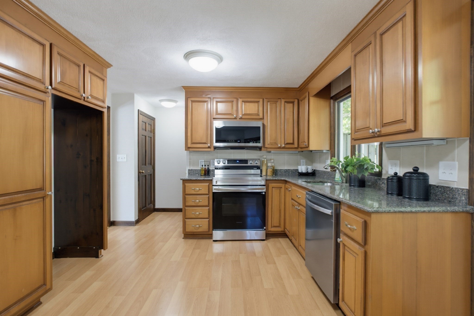
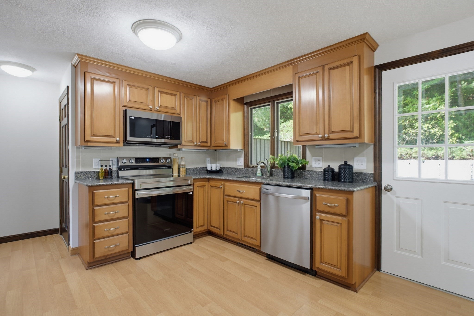
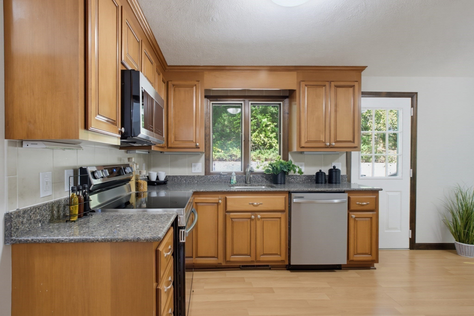
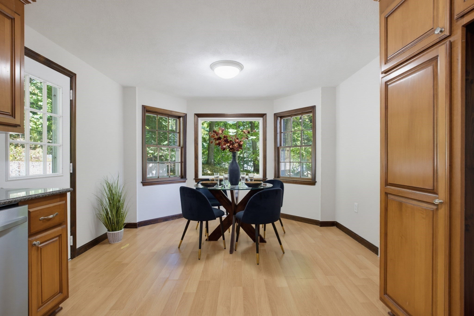
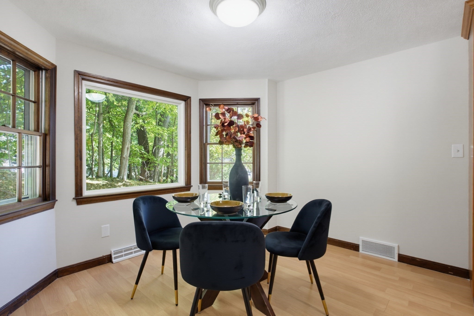
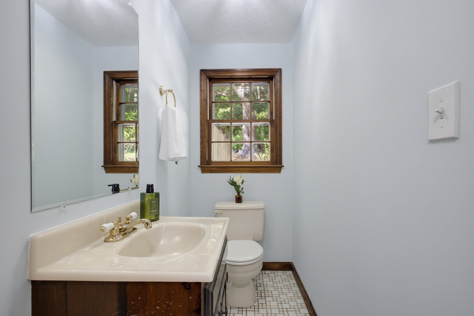
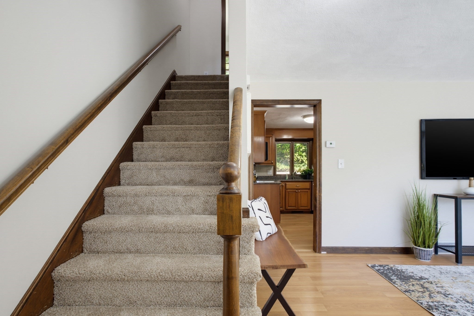
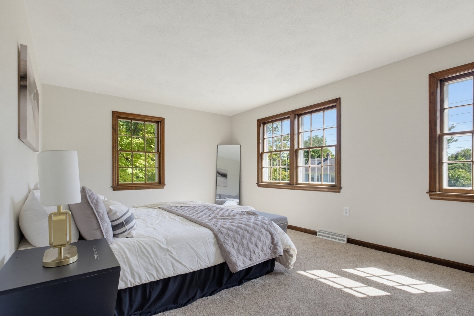
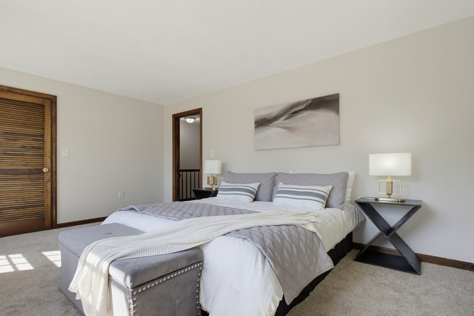
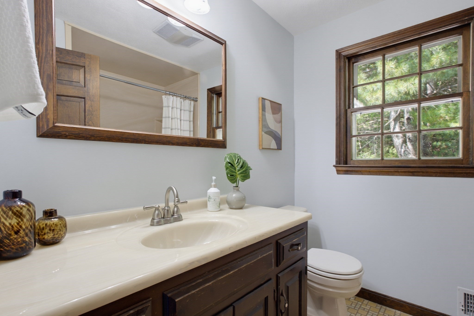
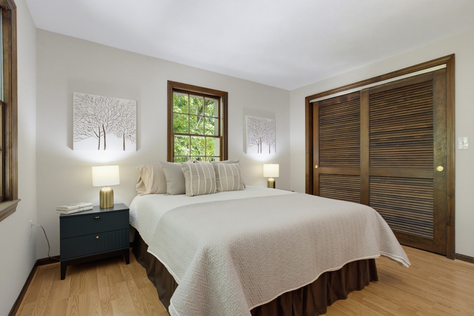
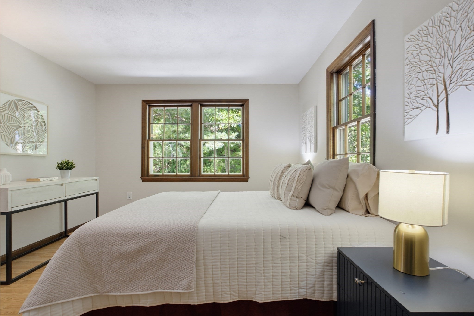
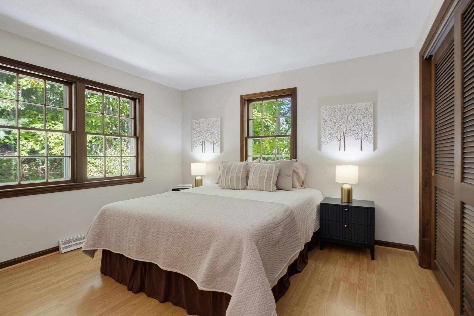
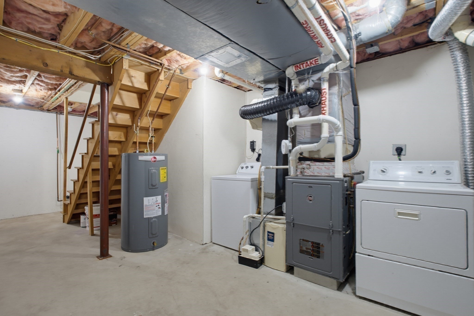
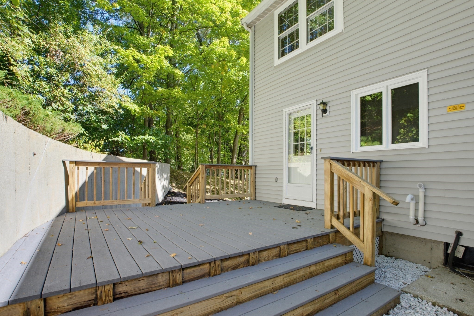
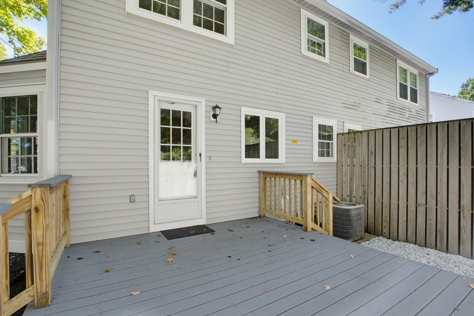
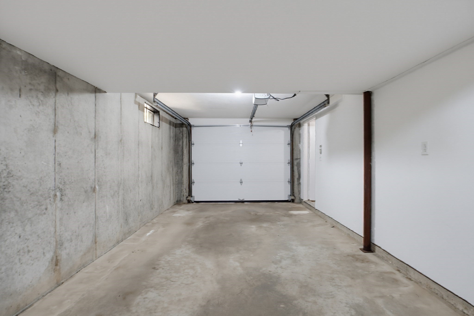
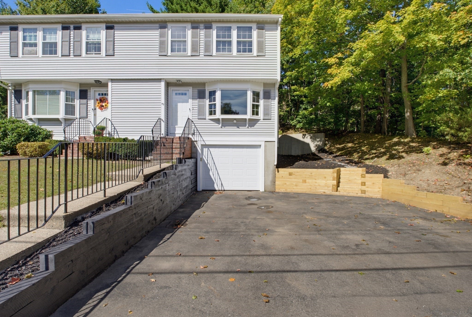
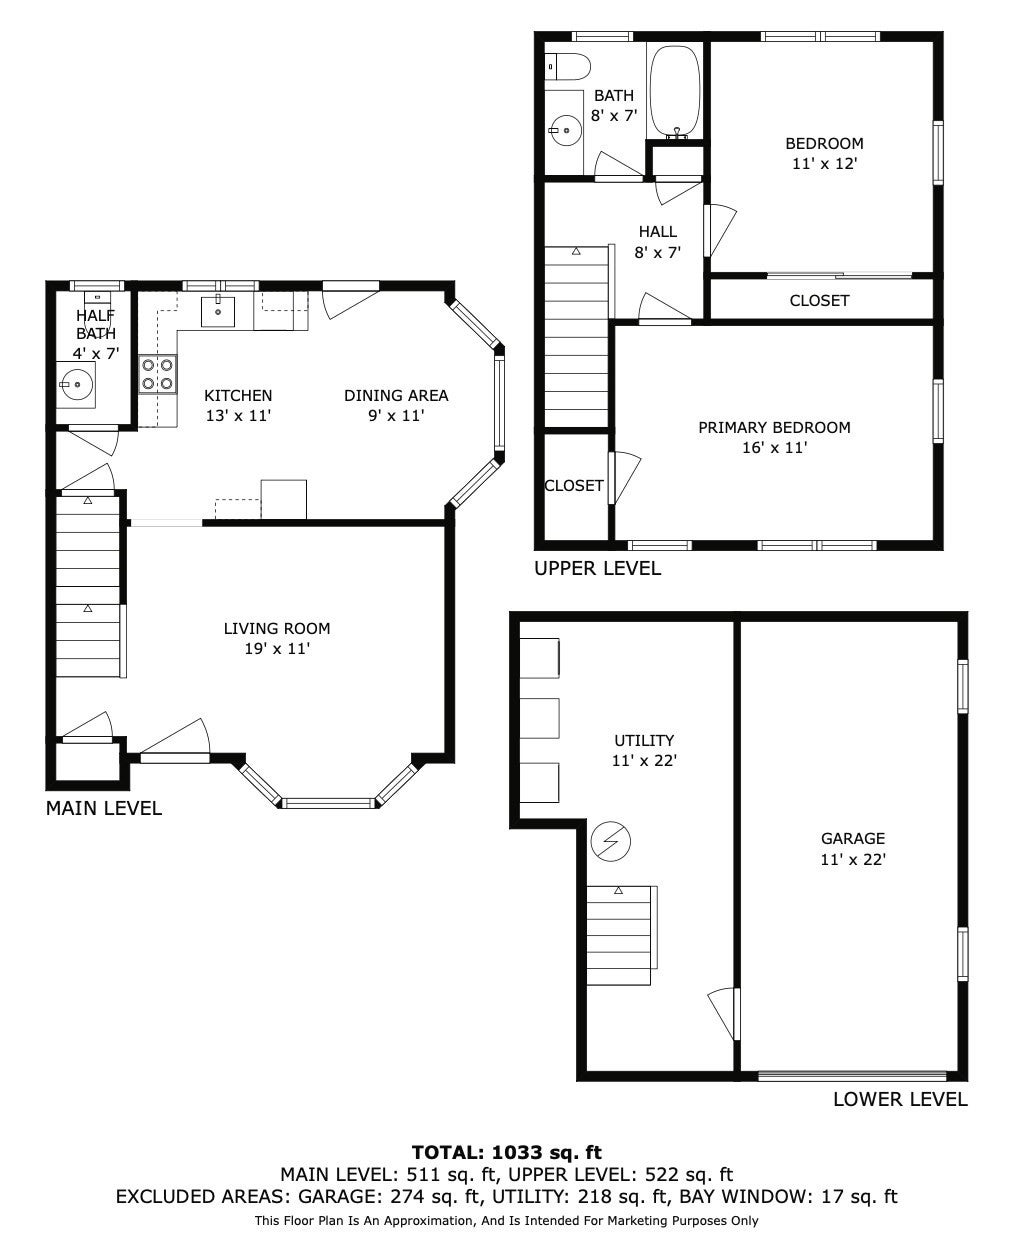
Move-in ready, NO condo fee, and an attached garage in Walpole! This townhouse-style half-duplex offers over 1,000 square feet of living space across two levels with 2 bedrooms, 1.5 baths and parking for three cars. The first floor features a bright and inviting living room that flows into the kitchen, complete with granite countertops, tile backsplash and stainless steel appliances. Just off the kitchen, the dining area is surrounded by bay windows overlooking the backyard space, while a convenient half bath completes the main level. Step outside to your private back deck, perfect for grilling, entertaining or relaxing. Upstairs, brand-new carpeting leads to two generously sized bedrooms, both offering excellent closet space. A full bathroom completes the second floor. Additional highlights include central air, gas heating installed in 2018, a new electric hot water tank installed in 2025, an attached one-car garage and a full basement with laundry and plenty of additional storage. Conveniently located a block from everyday favorites including Sakura Bistro, Dunkin’ Donuts and more, plus just about a mile from Walpole Center and the commuter rail. Enjoy easy access to local staples including Tessie’s Bar & Kitchen, The Raven’s Nest, Kosmos and The Muffin House, along with more restaurants, shops, parks and everyday conveniences. Commuters will appreciate direct rail service into Boston and quick access to Routes 1, 1A, 27 and I-95. Don’t miss this rare opportunity to own in Walpole at this price! ***OFFER DEADLINE - MONDAY 10/5 AT 10AM***
- Additional Details
- Status: Active
- Type: Single Family, Single Family Residence
- Zip Code: 02081
- Parking
- Garage: 1
- Garage Capacity: 1
- Parking Spaces: 3
- Rooms and Dimensions
- Total Rooms: 5
Loading...
$399,900
- Listing ID: 73584155
- Bedrooms: 2
- Full Baths: 1
- Half Baths: 1
- Living Area: 1,033 sqft Convert
- Lot Size: 1,680 sqft Convert
- Acres: 0.04
View description

Luxury Residential Group
(617) 233-5800
Receive more info or arrange a tour
When you are ready, please contact us and we will put our unrivaled knowledge of the Boston real estate market to work for you. Whether you are buying a luxury condo or renting a luxury apartment, we pledge to make your experience as stress free and enjoyable as possible.
Please call, email, or send us a message through the web form below. An LRG Real Estate agent will contact you promptly.

 LRG Luxury Residential Group | 355 Boylston St, Boston MA 02116 | (617) 233-5800 | |